Space & Room Size
Basement Golf Simulator: Low Ceilings and Fixes
As an Amazon Associate, this website earns from qualifying purchases.
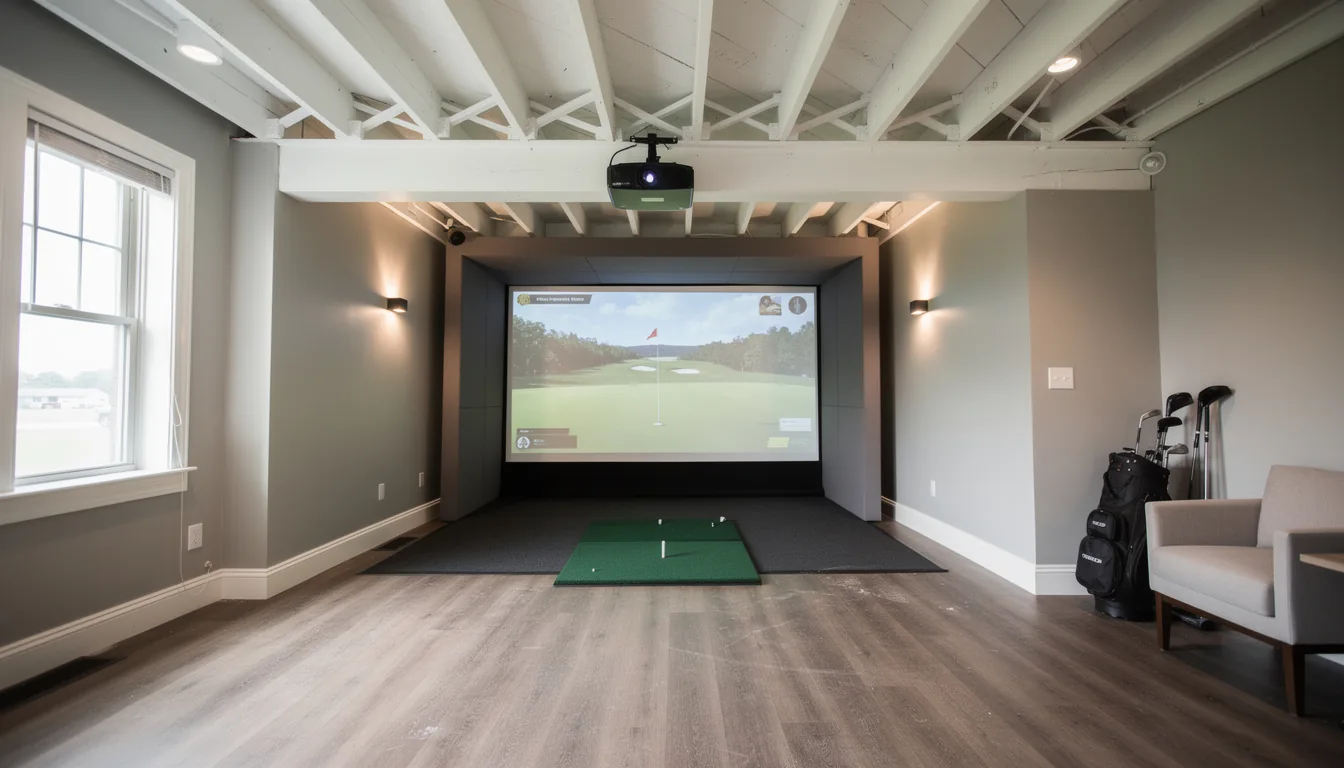
A basement golf simulator needs about 9ft of clear ceiling for a full driver swing and 12ft of length to work at all, and pulling out a drop ceiling is the least expensive way to find another 6 to 12 inches.
This guide is part of Golf Simulator Room Size: The Real Numbers.
Sections8
A basement golf simulator lives or dies on one number: the clear height under the lowest duct, beam or joist in your swing zone. About 9ft is where a full driver swing stops being risky for a 6ft golfer, and 10ft is where it gets comfortable. Most finished basements sit at 8ft or under, which is why the first job is usually finding inches rather than buying gear. After that come the three basement problems nobody puts in the budget: damp, dim light, and the noise going straight up into the room above.
Start With the Ceiling: Why 9ft Is the Line
Standard finished basements run 7 to 8ft. Unfinished ones can be as low as 7ft to the bottom of the joists. Homes built after about 2010 sometimes reach 8 to 9ft finished, while older housing stock, especially pre-1970 builds in the Northeast and Midwest, frequently sits at 6ft 8in to 7ft 2in once insulation, drywall and flooring are counted.
Against that, 9ft of clear height is the practical floor for a full driver swing, and 10ft is what you want. Under about 8.5ft you are in wedge and short-iron territory for most adults, which is a real room and a useful one, just not a driver room. The ceiling height guide has the clearance math by golfer height and the swing test to run before you commit.
One number worth knowing early: your usable screen height is roughly your ceiling height minus 8 or 9 inches, because the enclosure frame and its mounting eat that much. An 8.5ft basement gives you close to a 7ft 10in screen. That is the constraint that decides your screen ratio, and the impact screen guide covers how to size one to a low room.
What Steals Your Height: Drop Ceilings, Ducts and Posts
The number on your floor plan is measured to the drywall. Your swing does not care about the drywall.
Drop ceilings are the good news. Most suspended tile grids hang 4 to 8 inches below the structural ceiling, and pulling the tiles and grid out typically hands back 6 to 12 inches for a few hundred dollars. That is the highest return of any structural move in a basement build, and it should be priced before anything else. Measure to the lowest joist or duct above the grid first, so you know what you are actually buying.
Ducts and soffits are the bad news. A trunk duct or a boxed soffit routinely drops clearance 4 to 8 inches below the nominal ceiling, and it never runs where you want it. A basement that reads 9ft 6in in one corner can be 8ft 10in at the hitting position. Rerouting a duct is sometimes cheaper than people assume, and it is the fix that most often turns a no into a yes.
Steel posts are neither. Nobody moves a load-bearing post on a budget. You have three plays: offset the hitting position so the post is to the side or behind you, put the screen between you and the post so it ends up out of sight, or accept that a 10ft-wide room with a post at the midpoint is really two 5ft bays.
Length, Width and How to Measure Them
A basement build needs about 12ft of length to hold a screen and enclosure at all, because the hitting zone alone eats 6ft of it. At 15ft you have a comfortable bay. Under 12ft, a camera-based launch monitor hitting into a net needs only about 10ft, so a short basement can still be a practice room. The launch monitor guide covers which units work beside the ball rather than behind you.
Two pieces of arithmetic worth writing down. Your available projector throw distance is roughly your room length minus 6ft, which is why a 12ft basement is short-throw territory. Your maximum enclosure width is room width minus about 6 inches, to leave the frame clear of the walls.
Measure it like this:
- Stand where the mat will go and measure straight up to the lowest thing above you.
- Walk the tape across the whole swing area, front and back, and keep the smallest number.
- Subtract 2 to 4 inches for the mat and any flooring under it.
- Measure width at the narrowest point, past the furnace, the shelving and the stair stringer.
- Take a full-speed driver swing in the room and mark the top of the arc, then do the same with a wedge.
The free Golf Simulator Build Planner has the worksheet and the clearance math already laid out, so you are not measuring twice.
Moisture Is the Basement Tax
Basements sit below grade, surrounded by soil that holds water. Even in a dry, well-built home, some moisture moves through concrete walls and floors. That is a problem for a room full of fabric and electronics.
Damp air stretches some impact screen materials, which costs you screen tension and image quality. It gets under rubber tiles and turf and turns into mildew and odor. It is not kind to a projector or a launch monitor either. The EPA recommends keeping indoor humidity between 30 and 50 percent, and a 50 to 70 pint dehumidifier running continuously is the usual way a basement gets there. Expect to spend a couple of hundred dollars on one, and treat it as part of the build rather than an extra.
A dehumidifier cannot beat active water, though. Before you build, check for cracks in the foundation walls, gaps around window wells and any history of the floor drain backing up. A vapor barrier under the flooring is cheap insurance. A perimeter drainage system is a different order of expense entirely, and if you need one, that comes first.
Rubber flooring under the hitting area does double duty here: it cushions the strike, it insulates you from cold concrete, and it slows moisture coming up. The flooring guide covers the stack.
Lighting a Room With No Windows
Most basements have one central fixture that throws odd shadows, which is exactly wrong for a simulator.
You want two different things at once: bright, even light over the hitting area so you can see the ball, and controlled, dimmer light at the screen so the projected image holds its contrast. Linkable 4ft LED shop lights over the hitting zone are the common and inexpensive answer. If those lights spill onto the screen, mount a simple baffle, even a piece of foam board, between the fixtures and the screen to cut the wash.
Some camera-based launch monitors bring their own infrared lighting and ignore the room entirely, which is a quiet advantage in a dark basement. Worth checking before you spend money solving a lighting problem you might not have.
Sound Travels Straight Upstairs
The ball hitting the screen produces a sharp crack, and in a basement that sound goes two ways: through the air, and through the floor joists as vibration into the room above. Anyone sitting upstairs hears both.
The standard fix is mass-loaded vinyl fitted to the ceiling between the joists, which blocks the airborne half and takes a real bite out of the total. Acoustic caulk on gaps, seals around the door, and a second layer of drywall all add to it. Done properly, sessions become hard to hear on the main floor. Budget a few hundred dollars for materials.
One extra basement noise to plan around: if you have a sump pump, it runs on its own schedule and it is loud. Nothing to fix, just something to expect mid-round.
What the Basement Adds to Your Budget
Basement-specific costs sit on top of your equipment list, and they are consistent regardless of which tier you buy. A dehumidifier, extra lighting, rubber flooring, door seals, a vapor barrier and soundproofing materials typically land somewhere between $450 and $850 together.
Power is the other line. A projector, a computer, task lighting and a dehumidifier running at once is more load than a single basement circuit expects. Two circuits is sensible, three is better, with the dehumidifier on its own.
None of this makes a basement a bad choice. Steady temperature, no weather, and a room nobody else wants are all real advantages, and a custom-sized enclosure works around a beam far better than a stock frame does. If a hard height limit is set by a duct or a joist, compare enclosure and screen options at Indoor Golf Shop only after measuring the clear height and projector throw. The full cost breakdown puts the rest in context, tier by tier and room by room.
Verdict on a Basement Golf Simulator
Get the tape measure out before you get the credit card out. Measure to the lowest obstruction at the exact spot you will stand, subtract your flooring, and see whether you clear 9ft. If you are short, price the drop ceiling removal first, because it is the least expensive 6 to 12 inches you will ever buy.
Then budget for the three things people forget: a dehumidifier, proper lighting, and mass-loaded vinyl on the ceiling if anyone is upstairs while you play. A basement with 9ft of clear height and those three jobs done is one of the best simulator rooms in a house. A basement at 7ft 6in is a putting room, and there is nothing wrong with that either. Run your numbers through the Will It Fit? checker and cost calculator, and if the ceiling is the problem, the room size guide covers what else to try.
Quick answers
How tall does a basement ceiling need to be for a golf simulator?
About 9ft of clear height is the line where a full driver swing stops being risky for a 6ft golfer, and 10ft is where it becomes comfortable. At 8.5ft most adults are down to irons and wedges. Measure to the bottom of the lowest duct, beam or fixture in the swing zone, then subtract 2 to 4 inches for your mat and flooring.
Will removing my drop ceiling give me enough height?
Often, yes. Most drop ceilings hang 4 to 8 inches below the structural ceiling, and pulling the tiles and grid typically recovers 6 to 12 inches for a few hundred dollars. Measure to the lowest joist or duct first, because that is the ceiling you will actually end up with.
Do I need a dehumidifier?
In most basements, yes. A 50 to 70 pint unit running continuously holds humidity in a safe range and protects the screen, turf and electronics. It will not fix active water coming through a crack or a window well, though. Sort out any real water problem before you build anything.
How loud is a golf simulator from upstairs?
Louder than people expect. The ball hitting the screen makes a sharp crack that travels through the floor joists as both airborne sound and structural vibration. Mass-loaded vinyl on the ceiling between the joists is the usual fix, alongside acoustic caulk on any gaps.
What if there is a steel post in the middle of the room?
Work around it, because nobody removes one cheaply. Offset the hitting position so the post sits to the side or behind you, or place the screen so the post ends up behind it. A 10ft-wide room with a post at the halfway point is really two 5ft bays.