Space & Room Size
Golf Simulator Room Size: The Real Numbers
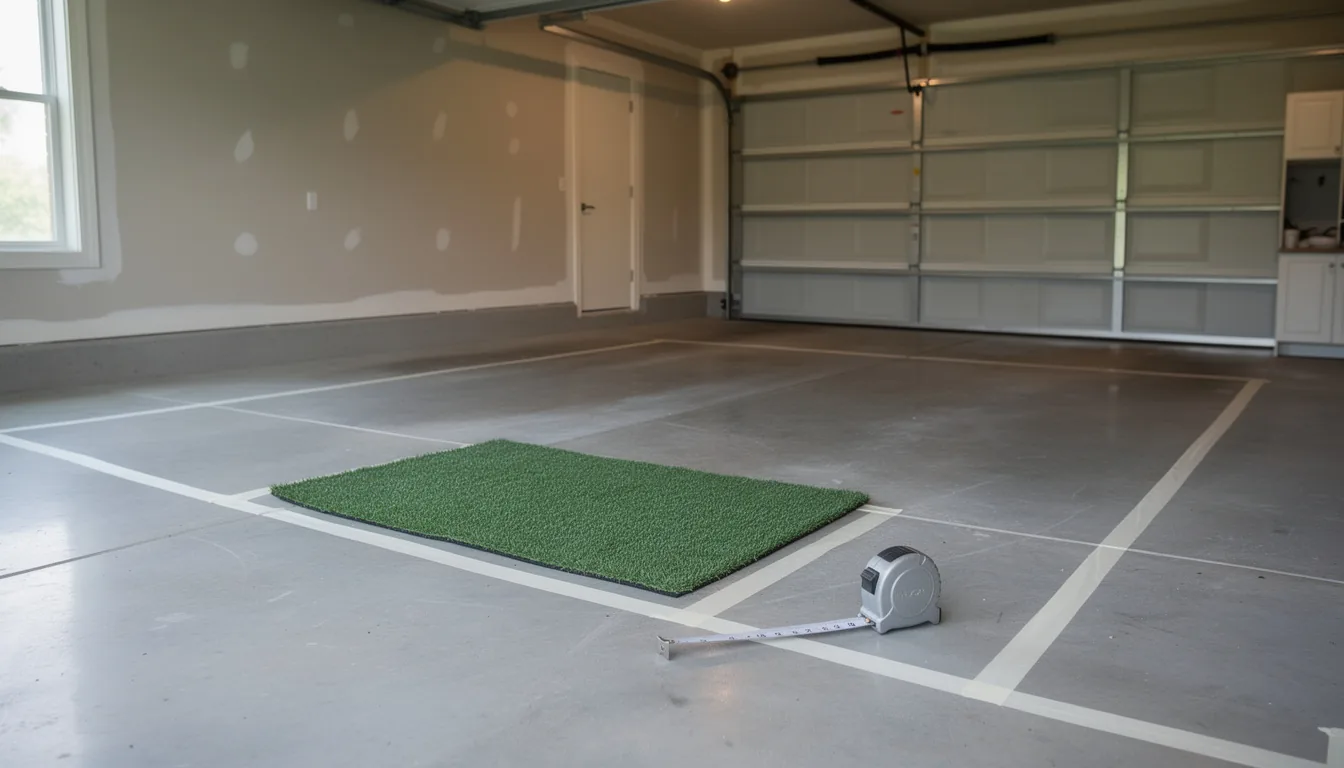
A golf simulator wants about 15ft of front-to-back depth, 12ft of width and a 10ft ceiling to feel unrestricted, and 12ft x 10ft x 9ft is the workable minimum most home builds are actually squeezed into.
Sections10
- The Three Numbers That Decide Everything
- Ceiling Height: 9ft Works, 10ft Is Comfortable
- Front-to-Back Length: 15ft, and Here Is Where It Goes
- Width: 10ft Offset, 12ft Comfortable, 14ft for Both Hands
- Room Size by Launch Monitor Type
- How to Measure Your Room So the Numbers Are Real
- What Fits in a Garage, a Basement or a Spare Room
- When One Dimension Comes Up Short
- What Room Size Does to Your Budget
- Verdict on Golf Simulator Room Size
Golf simulator room size comes down to three numbers: front-to-back length, width, and ceiling height. Target 15ft of length, 12ft of width and a 10ft ceiling, and almost any golfer can swing any club without thinking about the room. The workable floor is closer to 12ft long, 10ft wide and a 9ft ceiling, and plenty of good bays get built right there. Go under a 9ft ceiling and your club selection shrinks before your budget does. Those three numbers pick your launch monitor, your screen size and roughly half of what you will spend, so measure before you shop.
The Three Numbers That Decide Everything
Each dimension controls a different part of the build, and they do not trade against each other.
- Ceiling height decides which clubs you can swing and whether an overhead launch monitor can mount above you.
- Length, front to back decides ball flight, projector choice, and how hard the ball arrives at the screen.
- Width decides your stance, your screen size, and whether a left-hander can play without moving the mat.
Ceiling height is the one you cannot buy your way around. Trackman puts 10ft as the practical minimum for a comfortable swing, and most home builders treat 9ft as the hard floor.
The other two have real workarounds. A short room runs a camera-based unit and a short-throw projector. A narrow room runs an offset hitting position. A low ceiling just quietly removes the driver from your bag.
Here is the whole thing in three tiers, before we get into why each number lands where it does.
- Workable minimum: 12ft long, 10ft wide, 9ft ceiling. Offset stance, camera launch monitor, short-throw projector, and you will notice the room.
- Recommended: 15ft long, 12ft wide, 10ft ceiling. Full bag, centred stance, most equipment on the market fits.
- No compromises: 18 to 20ft long, 14 to 15ft wide, 10ft or more. Radar units work, both-handed play works, and there is space for a chair behind you.
Before you price a single item, run your own three numbers through the Will It Fit? checker and cost calculator.
Ceiling Height: 9ft Works, 10ft Is Comfortable
Nine feet is the number where a full driver swing becomes possible for most golfers under about 5'10". Ten feet is the number where you stop thinking about the ceiling at all. That gap of one foot matters more than it sounds, because a swing you are protecting is not your swing.
The rough math: at the top of the backswing, a typical golfer's clubhead sits around 3ft above their own head. Add your height to that and you have a starting figure. A standard driver shaft runs 45 to 46 inches, and every inch you add to the shaft pushes the arc higher. Most golfers who clip the ceiling do it on the follow-through, not the backswing, which is why a slow rehearsal swing tells you nothing.
Two things steal height after you measure. Your mat and any flooring under it lift you 2 to 4 inches. A ceiling-mounted projector or overhead launch monitor drops the effective ceiling by 6 to 18 inches, right where the club travels. Measure to the lowest thing in the swing zone, then subtract the floor build-up. The full ceiling height guide walks through the clearance math by golfer height and shows you how to test it with a real swing.
Front-to-Back Length: 15ft, and Here Is Where It Goes
The number people underestimate is length, because they price an enclosure listed at 5ft front to back and assume that is the room requirement. It is not. The enclosure frame is 5ft. The room needs three zones stacked in a line.
- 12 to 16 inches behind the screen. The screen has to move backward to absorb the ball. Push it flat against the wall and it stops absorbing and starts bouncing.
- 8 to 12ft from the ball to the screen. Ten feet is the safe target. Under about 8ft the ball returns at you with real speed, and the strike concentrates on one patch of screen that wears through early.
- 4 to 7ft behind the ball. That is your stance and your backswing. Five feet is the honest minimum.
Add those up and you land between 15 and 20ft. At 15ft you are making compromises everywhere but the bay works. At 18 to 20ft you can put a chair behind you and mount a standard-throw projector.
Length also picks your launch monitor for you. Radar units sit 6 to 9ft behind the ball and need to watch the ball travel, so they want 18ft or more of total room. Camera-based units sit beside the ball and work in about 15ft. If your room is under 16ft front to back, the decision is already made: you are buying camera-based, and the launch monitor guide covers which ones tolerate a tight bay. One more piece of arithmetic worth writing down: your available projector throw distance is roughly your room length minus 6ft, which is why short rooms are always short-throw rooms.
Width: 10ft Offset, 12ft Comfortable, 14ft for Both Hands
Width is the dimension people measure last and regret first. Most builders check ceiling and length carefully, then eyeball the width, which is why a shanked shot into a stud is such a common first-week story.
At 10ft you can swing, but you cannot stand in the middle. A right-hander has to set up left of centre, and the follow-through still finishes close to the wall. At 12ft a right-hander positioned slightly off centre has 3 to 4ft on one side and 6 to 7ft on the other, which is comfortable for one-handedness. At 14ft or more, a right-hander and a left-hander can share one centred mat with nothing moved.
Width also caps your screen. Your usable screen width is roughly room width minus a foot for frame clearance against the walls, so a 12ft room tops out near an 11ft screen. That is why 4:3 screens are so common in home builds: they buy you screen height without demanding room width. A 16:9 screen only makes sense once you have 14ft or so to give it. The impact screen guide covers how ratio and size interact with a fixed room.
Room Size by Launch Monitor Type
Your room does not just limit the launch monitor you can use. In most home builds it picks one for you, and buying the unit before measuring is the single most expensive order to do things in.
Camera-based units sit beside the ball and photograph impact. They need almost nothing behind the golfer, which is why they work in about 15ft of total length and why they are the default answer in basements and spare rooms. Lighting can matter to some of them, though several bring their own infrared lighting and ignore the room entirely.
Radar units sit 6 to 9ft behind the ball and track flight through the air. They want 18ft or more of total length, and in a low room the unit ends up in the tightest part of the clearance zone. Good data, demanding room.
Overhead units mount above and slightly in front of the ball. They free up the floor and shorten the room behind you, but they set a hard ceiling requirement of roughly 9 to 10ft before anything else is discussed. If your ceiling is 8ft, this whole category is out.
The practical rule: under 16ft of length, buy camera-based. Under a 9ft ceiling, do not buy overhead. Everything else is preference and price, and the launch monitor guide covers the trade-offs.
How to Measure Your Room So the Numbers Are Real
Bad measurements cause more returned gear than bad research. Five steps, in this order.
- Stand where you will actually hit. Measure ceiling height straight up from that exact spot, not from the middle of the room or the highest point.
- Measure to the lowest obstruction, not the ceiling. Ducts, beams, joists, garage door tracks, light fixtures and sprinkler heads all count. The lowest thing in the swing arc is your real ceiling.
- Subtract the floor stack. A hitting mat is 1 to 2 inches. Gym tiles or a plywood subfloor add another 1 to 2. Take 2 to 4 inches off your measured height and use that number for everything else.
- Measure width at the narrowest point, at shoulder height rather than at the floor. Baseboards, ledges and stud walls narrow a room where your club actually swings.
- Take a real swing. Driver and wedge, full speed, in the room. Mark the highest point the clubhead reaches, then give yourself 6 to 9 inches above it.
Write all of it down in one place so you are not re-measuring in the store. The free Golf Simulator Build Planner has the worksheet, the clearance math and a ceiling-height decision tree already laid out. Once the measurements are real, compare launch monitors that suit a short or long room instead of shopping from a generic bestseller list.
What Fits in a Garage, a Basement or a Spare Room
Room type predicts your problem before you measure.
Garages are the most common home simulator location, and usually the best one. A standard two-car garage runs about 20ft front to back and 18 to 20ft wide, which covers length and width with room left over. Ceilings sit at 8 to 9ft at the walls, and the door tracks and opener hang another 4 to 18 inches into the swing zone.
The concrete slab and the freedom to mount things to open studs are real advantages. Heat, cold and flooring are the work. See the garage simulator guide for car-share and foldaway layouts.
Basements give you steady temperature and quiet neighbours, and take the ceiling away. Standard finished basements sit at 8ft, older homes lower, and ducts, soffits and steel posts steal inches at exactly the wrong spot. The upside is that removing a drop ceiling often hands back 6 to 12 inches for a few hundred dollars. Moisture and sound to the floor above are the other two jobs, both covered in the basement simulator guide.
Spare rooms and bonus rooms usually have the ceiling and lack the length. An 11ft by 13ft bedroom with a 9ft ceiling is a fine camera-based, short-throw bay and a poor radar bay. Bonus rooms over garages often have sloped ceilings, so measure the flat zone, not the ridge.
When One Dimension Comes Up Short
Fixes, ordered from least expensive to most disruptive.
- Remove the drop ceiling. Gains 6 to 12 inches for a few hundred dollars. Best return of any structural move in a basement.
- Use a thinner mat. Buys back 1 to 2 inches for nothing. Recessing the mat into the slab buys 2 to 4 more, and the flooring guide covers what a recessed build needs underneath.
- Move the hitting position. Ceilings are rarely level across a room. Shift the mat to the tallest clear spot, or offset it to dodge a duct or a post.
- Shorten the shaft. A 44-inch driver instead of 46 measurably lowers the arc. Cheap, and you keep the club.
- Drop to a camera-based launch monitor. Solves a short room outright, since it sits beside the ball instead of behind you.
- Go retractable. A motorised screen and enclosure rolls up to the ceiling in about 30 seconds and gives the room back. Costs more than a fixed frame and is the right call in any shared space.
- Go net-only. A hitting net and mat with a floor-based launch monitor works in rooms that will never hold a screen, and it costs a fraction of a full bay. The DIY build breakdown prices this route honestly.
If the ceiling is under 8ft and cannot be raised, stop trying to force a full swing. Build a putting and short-game room instead. An indoor putting green needs no clearance at all, and putting green pricing is worth a look if you have the outdoor space.
What Room Size Does to Your Budget
Room size is a pricing input, not just a fitting question. Three places it shows up on the invoice.
Short rooms force a short-throw or ultra-short-throw projector, which generally runs a few hundred dollars more than a standard-throw unit of similar brightness. Short rooms also rule out radar launch monitors, and the camera-based units that work in tight bays tend to start higher. Odd rooms, meaning anything with a beam, a slope or a post in the wrong place, push you toward custom-cut enclosure kits rather than stock sizes, and enclosure frames cut to your own measurements carry a premium over a boxed kit.
None of that makes a small room a bad idea. It just means the same equipment list costs more in a 12ft room than in an 18ft one. The full cost breakdown splits pricing by tier and by room, and if the room forces expensive choices, buying used is the usual way people claw the difference back.
Verdict on Golf Simulator Room Size
Fifteen feet front to back, 12ft wide, 10ft of ceiling. That is the target where the room stops being a factor and you just play golf. Twelve by ten with a 9ft ceiling is the real-world minimum, and most home bays live somewhere between the two.
Measure to the lowest obstruction at the exact spot you will stand, subtract your flooring, and take a full-speed swing in the room before any money moves. If one number falls short, ceiling height is the one to solve first, because it is the only one that takes clubs out of your hands. Put your three numbers into the room checker and cost calculator and see what your space will actually hold.
Quick answers
What is the minimum room size for a golf simulator?
Most builders treat 12ft long by 10ft wide with a 9ft ceiling as the practical floor for a full-swing bay. You can go shorter with a camera-based launch monitor and a short-throw projector, down to about 12ft of length. Below a 9ft ceiling you start losing clubs from your bag, not just comfort.
Is a 10x10 room big enough for a golf simulator?
A 10ft by 10ft room can hold a net-and-mat practice setup, but not a screen-and-projector bay. Ten feet of length leaves almost no ball flight between the mat and the screen, so the ball arrives hot and the impact lands on one worn spot. Use it for a net build, or find another room.
Which dimension matters most?
Ceiling height, because it is the only one with no cheap workaround. A short room can run a camera launch monitor and a short-throw projector. A narrow room can run an offset stance. A low ceiling simply takes the driver out of your hands until you rebuild the floor or the ceiling.
Do I need to measure the room or is the listed ceiling height enough?
Measure it yourself, at the spot where you will actually stand. The number on a floor plan is measured to the drywall, not to the bottom of a duct, beam or light fixture. Then subtract 2 to 4 inches for the mat and any flooring you add underneath it.
How much does room size affect the price?
A lot. Tight rooms push you toward camera-based launch monitors, short-throw projectors and custom-cut enclosures, and those choices typically add several hundred to a couple of thousand dollars over the standard-size equivalents.