Components
Golf Simulator Flooring: Subfloor, Turf and Stance
As an Amazon Associate, this website earns from qualifying purchases.
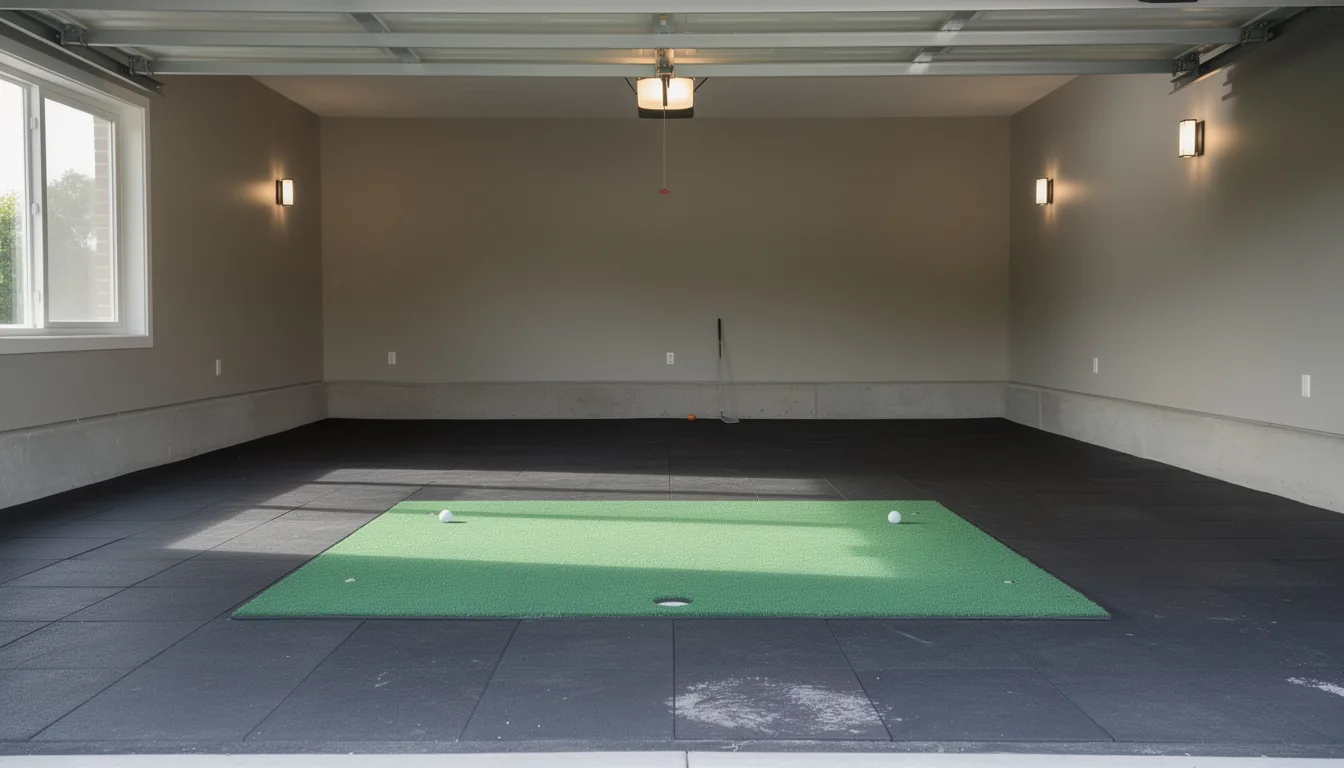
Good golf simulator flooring is two layers, a cushioned subfloor plus a turf surface, sized so your hitting mat sits flush with the turf around it and your ceiling clearance survives the stack.
This guide is part of Golf Simulator Components: The Full Parts List.
Sections12
- What Golf Simulator Flooring Has to Do
- Start With the Subfloor, Not the Turf
- Foam Tiles: The Fast Subfloor
- Wood Subfloor: The Permanent One
- Turf: Fairway Pile, Putting Pile, or Rolled
- Floor turf or hitting mat: use each for its job
- Your Stance Area Is Bigger Than You Think
- Plan the Floor Around the Finished Mat Height
- A Practical Flooring Build Sequence
- What Wrecks Golf Simulator Flooring
- Garage vs Basement Flooring
- Golf Simulator Flooring Verdict
Golf simulator flooring works best as two layers: a cushioned subfloor for comfort and height, then a turf surface on top. Get that stack right and your hitting mat sits flush with the room. Get it wrong and you have a trip hazard, a sore lower back, and two inches of ceiling you did not plan to lose.
Flooring is the part of a build people leave until the money has run out. It is also the part you stand on every single session. A floor that fights you is the most common reason a finished simulator gets used less than the owner expected.
This page covers what goes under the turf, what turf to put on top, how to size the area you actually stand on, and what quietly destroys a floor in the first year.
What Golf Simulator Flooring Has to Do
A simulator floor has four jobs, and only one of them is about looks.
- Cushion the slab. Concrete gives nothing back. Hundreds of swings on a hard floor is felt in your knees and lower back long before it shows up in your scores.
- Kill noise and bounce. A hard floor amplifies every strike and lets balls skip further after they come off the screen. Foam under turf absorbs both.
- Level the hitting mat in. This is the one that separates a finished room from a pile of gear. When the mat sits flush with the turf, nothing catches your foot or your club.
- Make the room look like golf. Wall-to-wall turf is what turns a garage bay into somewhere you want to spend an evening.
Only the first three affect how you play. The fourth is why most people spend more than they planned.
Start With the Subfloor, Not the Turf
The mistake is shopping for turf first, because turf is the part you can see. The subfloor decides everything above it.
Your subfloor sets the finished floor height, which sets your true ceiling clearance. It also decides whether you can recess the hitting mat into the floor for that flush look, because you cannot recess a mat into a bare slab. Work out the subfloor and the mat together, in that order, before a single roll of turf is ordered.
Two routes cover almost every home build: interlocking foam tiles, or a wood frame. Both go over concrete. They differ in how long they take, how permanent they are, and how much height they eat. If ceiling room is already tight, read the ceiling height guide before you pick, because this decision comes straight out of your swing arc.
Foam Tiles: The Fast Subfloor
Interlocking foam tiles are the default for good reason. They go down in an afternoon with a utility knife, they need no tools, and they come up again if you move.
Density is what separates the good ones from the regrettable ones. Carl's Place floor tiles use 1.25-inch high-density EVA foam in roughly 41-inch squares, with a pack of five covering about 59 square feet. Home Golf Hero makes the point plainly in its flooring guide: low-density foam compresses permanently right where you stand, which leaves a dished hollow in your stance area within months.
Two details save people grief later:
- Get the tapered edge pieces. Carl's Place sells tapered edges and corners that hold turf down neatly at the perimeter. Without them the turf edge lifts and curls where the foam stops.
- Lay the tiles before you size the turf. Carl's Place recommends assembling the tiles first, then measuring, and allowing a 6-inch turf overlap on all sides for trimming.
Tiles are the right call for renters, garages that still park a car, and anyone who wants the floor finished this weekend. When you know your square footage, compare interlocking foam floor tiles and sim turf on amazon against the thickness you measured.
Wood Subfloor: The Permanent One
A wood subfloor is the built-in option. It is more work, and it is the only route that gives a truly flat, silent, furniture-grade floor.
The build is a lumber grid with sheet goods on top. Carl's Place lays out the standard approach: a 2x4 grid spaced 16 inches apart, topped with three-quarter-inch plywood, with an optional moisture barrier and construction adhesive underneath. That 16-inch spacing is the same as house floor joists, so the plywood never flexes underfoot.
The payoff is precision. With a wood frame you can cut an exact pocket for the hitting mat so it drops in dead level with the surrounding turf. You can also run the frame under the enclosure feet so nothing rocks.
The cost is height and permanence. A wood subfloor lifts your floor by several inches, which comes straight off your swing clearance, and it is not coming out without a pry bar. In a basement with 8-foot ceilings that maths usually kills the idea. The DIY build guide covers the wider build-it-yourself route, and the build planner will help you weigh the spend before you commit.
Turf: Fairway Pile, Putting Pile, or Rolled
Turf comes in three broad flavours, and the choice is about roll behaviour, not colour.
- Fairway pile turf runs about three quarters of an inch to an inch tall. It looks like a course, it hides subfloor seams well, and it is the usual pick for wall-to-wall coverage.
- Putting turf sits much lower and is built to roll true. Pro Putt Systems lists its TourPutt surface at an 11-foot 6-inch stimp, which is quick, near tournament green speed. Green speed is measured with a stimpmeter, a ramp device standardised by the USGA.
- Rolled turf arrives in wide rolls rather than tiles. Gator FIT ships in 12-foot and 15-foot widths with a 5mm foam backing that cuts both fatigue and how far balls bounce back off the screen.
Backing matters as much as pile. A 5mm foam backing, common on Greatmats and Gator FIT rolls, is a subfloor and a surface in one, which is how tight-ceiling rooms save an inch.
Most home rooms are happiest with fairway pile everywhere and a separate putting area only if putting is a real part of your practice. If it is, the indoor putting green page covers roll surfaces properly.
Floor turf or hitting mat: use each for its job
Room turf covers the surround around the hitting area. Putting turf gives the ball a surface to roll on. A purpose-made hitting mat or insert is the area for repeated club strikes. Do not assume that general room turf can do that job. Carl's Place's flooring guide explains these separate uses.
Check the use instructions for your chosen mat or insert before planning the floor around it. Match the finished stance and turf heights, including the layers beneath them. If an insert is recessed flush with the surround, do not add its thickness on top of that finished height again. The hitting-mat guide helps you choose the hitting area.
Your Stance Area Is Bigger Than You Think
People size the floor to the mat. The mat is not the floor you use.
Your stance area needs turf under both feet with room to shuffle, plus enough space to take a practice swing without stepping onto bare concrete. A hitting mat that only just fits your stance forces you to set up in exactly the same spot every time, which is fine for a driver and awkward for a wedge.
There is a second zone people forget: the run-out between the mat and the screen. Balls come back off the screen and land there, so it takes wear from bouncing balls rather than from clubs. Fairway turf over foam handles that far better than a hard surface, which sends balls skidding back at your ankles. Screen bounce-back behaviour is covered on the impact screen page, and it is one more reason the floor and the screen get planned together.
Left-handed and right-handed players in the same house need the turf area wider still, since the mat has to work from both sides. That extra width is worth checking against the room size guide before you order turf.
Plan the Floor Around the Finished Mat Height
Measure the slab, subfloor, turf and hitting mat as one stack. The useful measurement is the distance from the finished stance surface to the ceiling, not the room height in a listing. A mat that sits proud of the surrounding turf changes stance height and creates an edge to catch a foot or club. A mat that is recessed too far creates a different lie from the turf around it.
Mark the full stance area and the ball run-out on the slab before ordering materials. Leave room for both handedness if more than one golfer uses the bay. Then check that the planned floor width and length still leave the launch monitor's required ball flight and radar clearance. The room size guide and ceiling height guide cover those constraints before the floor becomes a fixed purchase.
A Practical Flooring Build Sequence
- Check the slab for damp, slope and obvious low spots.
- Choose and install the moisture barrier where the room needs one.
- Assemble the subfloor and verify that it will not compress under the stance area.
- Set the hitting mat location before trimming the surrounding turf.
- Lay the turf with overlap, trim the perimeter and finish the edges.
- Put the enclosure or net in place only after the finished floor is level and stable.
This order prevents a common expensive mistake: sizing the turf to the room, then discovering that the mat, frame and ceiling clearance do not agree. It also keeps the floor decision connected to the enclosure or net rather than treating each part as a separate shopping list.
What Wrecks Golf Simulator Flooring
Floors rarely fail all at once. They degrade in four predictable ways.
- Compression in the stance area. Cheap low-density foam packs down where you stand and never comes back. This is the single most common failure, and density is the only defence.
- Trapped moisture on a slab. Concrete passes damp upward. Foam or turf laid straight onto an untreated garage or basement slab traps it, and you get smell and mildew under a floor you cannot easily lift.
- Edge lift. Turf that is not held at the perimeter curls, catches feet, and rips. Tapered edges or adhesive at the border prevents it.
- Frame drag. Enclosure feet and heavy stands dragged across turf tear the fibres. Set them once, on the finished floor, and do not slide them.
None of these are about how hard you hit. They are all about what went under the turf and whether the edges were finished.
Garage vs Basement Flooring
The two rooms fail in opposite directions, so they want different floors.
Garages have the slab problem and the temperature problem. The floor is usually concrete, often sloped slightly toward the door for drainage, and it swings from freezing to warm across a year. A moisture barrier is not optional here. That slope also means you may need to shim a wood frame to get a level hitting area, which is one more argument for a proper subfloor over loose tiles. The garage build guide covers the rest of the garage-specific traps.
Basements have the ceiling problem. Height is usually the binding limit, so every inch of floor stack is an inch of swing clearance gone. Basements are also more forgiving on temperature and often already have a finished floor, so many basement builds run thin foam and turf, or a padded roll, and skip the wood frame entirely.
The rule holds in both rooms: measure your ceiling from the finished floor surface, not from the bare slab. For how the whole room fits together, the components overview has the full parts list, and the cost guide handles budget planning.
For outdoor excavation and installation budgets, see backyard putting green cost.
Golf Simulator Flooring Verdict
Golf simulator flooring is one of the simplest parts of a build to get right and one of the most annoying to redo. Two layers, planned together: a dense subfloor that will not compress, and a turf surface chosen for how the ball behaves on it.
Lay the subfloor first, size the turf to it with an overlap for trimming, and set the hitting mat flush. When you are ready to source the surface, compare the hitting-mat shortlist alongside your turf so the two heights match on day one.
Quick answers
Do I need a subfloor for a golf simulator?
You do not strictly need one, but it solves problems nothing else does. A subfloor cushions concrete, cuts noise, calms ball bounce, and lets you set the hitting mat flush with the surrounding turf. On a bare slab it is the difference between a room you use daily and one your joints talk you out of.
Can you put golf simulator turf directly on concrete?
You can, and many garage builds do. The trade-off is that concrete gives you nothing back: it is loud, hard underfoot, and lets balls bounce further off the screen. A thin foam layer between the slab and the turf fixes most of that for very little added height.
What turf pile height is best for a golf simulator?
Fairway-style turf usually runs about three quarters of an inch to an inch of pile, which looks like grass and hides subfloor seams. Putting turf sits lower so the ball rolls true. Most home rooms use fairway pile everywhere and add a putting section only if short game practice matters.
How much ceiling height does simulator flooring use up?
Measure from the finished surface where you stand, not the bare slab. Add the layers beneath that surface. If the hitting mat is recessed flush with the surrounding turf, don't add its thickness again. Check the exact products and your swing clearance before ordering.
Does golf simulator flooring need a moisture barrier?
On a concrete slab, yes, especially in a garage or basement. Concrete passes moisture upward, and trapped damp under foam or turf leads to smell and mildew. A plastic sheet moisture barrier under the subfloor costs little and prevents the one failure you cannot fix without pulling the whole floor up.