Space & Room Size
Garage Golf Simulator: Space, Heat and Build Guide
As an Amazon Associate, this website earns from qualifying purchases.
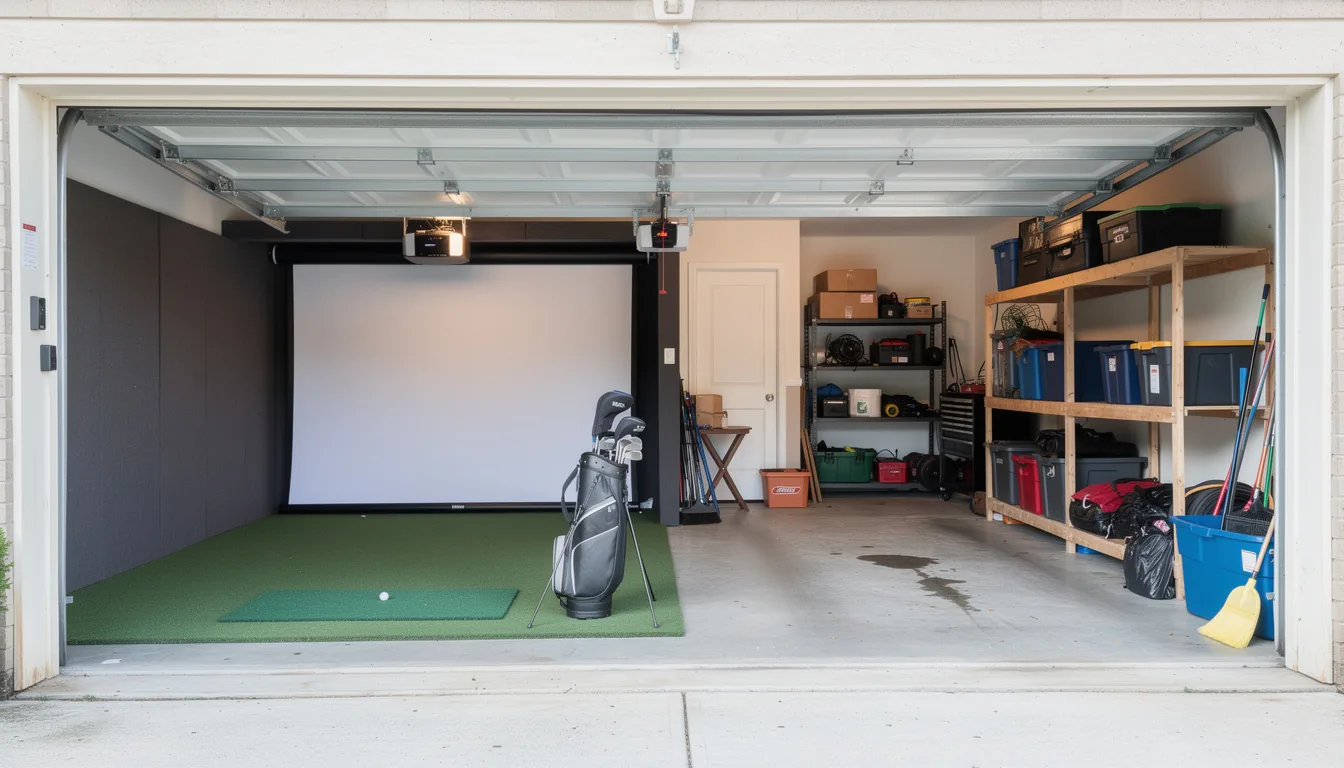
A standard two-car garage at roughly 20ft by 20ft already has the length and width for a golf simulator, so the whole build comes down to protecting 9ft of clear ceiling under the door tracks and solving heat, flooring and power.
This guide is part of Golf Simulator Room Size: The Real Numbers.
Sections10
- Why the Garage Is Usually the Best Room in the House
- Standard Garage Size vs What a Simulator Needs
- The Garage Door Steals Height Before You Start
- How to Measure Your Garage
- Sharing the Garage With a Car
- Retractable and Foldaway Garage Builds
- Flooring Over a Concrete Slab
- Heat, Cold and Humidity in a Garage Bay
- Power and Wiring
- Verdict on a Garage Golf Simulator
A garage golf simulator works because the hard numbers are usually already there. A standard two-car garage is about 20ft front to back and 18 to 20ft wide, which is more length and width than most simulators need. The catch is overhead: garage ceilings sit at 8 to 9ft at the walls, and the door tracks and opener hang another 4 to 18 inches into your swing. Solve the ceiling, the flooring and the heat, and a garage beats almost any other room in the house.
Why the Garage Is Usually the Best Room in the House
Garages are the most common place people put a home simulator, and it is not just because the space is spare.
- The length is already there. Most attached garages run 20 to 24ft front to back. That covers the 15 to 20ft a full bay wants without any construction.
- The slab handles abuse. Concrete takes rubber mats, turf and dropped clubs without complaint. No refinishing, no worrying about a subfloor.
- The walls are open. Exposed studs mean you can mount a screen frame, a projector or a shelf wherever the build needs it, not wherever a stud happens to be hiding.
- Nobody is upstairs. A 10pm session in a garage does not travel through the floor into a bedroom, which is the single biggest complaint about the alternative. The basement build guide covers what that actually takes to fix.
The trade is that a garage is not a finished room. Heat, cold, damp and a sloped concrete floor are all yours to solve, and none of them are hard. They just need to be in the budget from the start rather than discovered in January.
Standard Garage Size vs What a Simulator Needs
Trackman's garage setup recommendation is 9 to 10ft of ceiling, 10 to 15ft of width and 15 to 20ft of length. Line that up against real garages.
- Two-car garage: roughly 20ft by 20ft, ceilings 8 to 9ft at the walls, sometimes rising toward 10ft at the centre peak. Length and width are comfortable. Ceiling is the question.
- Single-car garage: typically 10 to 12ft wide and 20ft long. Tight, but genuinely workable for one right-hander with an offset stance. Both-handed play is out.
- Three-car or detached shop: usually the best of the lot, and often the only home space where a radar launch monitor gets the 18ft-plus it wants.
Length breaks down the same way it does anywhere: 12 to 16 inches behind the screen so it can absorb the ball, 8 to 12ft from the ball to the screen, and 6 to 7ft behind the golfer for the swing. That is 15 to 20ft total. Camera-based units that sit beside the ball fit in about 15ft. Radar units that sit 6 to 8ft behind you need 18 to 20ft, and in a garage they also end up in the tightest part of the clearance zone. The launch monitor guide covers which units tolerate what.
Width sets your screen and your stance. Under 12ft you cannot centre the hitting position, so the mat shifts toward one wall and the golfer gets the clearance on the swing side. At 14ft or more, a right-hander and a left-hander share one centred mat.
The Garage Door Steals Height Before You Start
This is the number that surprises people, and it is worth measuring before anything else.
A sectional garage door in the open position rides on horizontal tracks just under the ceiling, and those tracks routinely cost 4 to 8 inches of clearance. The opener unit itself hangs lower still, typically 12 to 18 inches below the ceiling, and it usually sits dead centre of the bay. That is often exactly where you wanted to stand.
Three ways out, in order of cost.
- Move the hitting position. Put the mat where the door hardware is not. Often the tracks are only a problem at the front half of the garage.
- Convert to high-lift tracks. A high-lift conversion runs the door tighter to the ceiling and follows the roof angle more closely, recovering several inches. A garage door company does this in a morning.
- Replace the door. Some builders swap the garage door for French doors or a solid wall entirely, which recovers the full height and turns the garage into a room. It also ends the car conversation permanently.
Whatever you do, the number that matters is the clear height at the hitting position under the lowest hardware. The ceiling height guide has the clearance math by golfer height, and it applies here with the tracks included in the measurement.
How to Measure Your Garage
Do this before you price a single item.
- Stand where the mat will go and measure straight up to the lowest thing above you: tracks, opener, light fixture, storage rack.
- Subtract your floor build-up. Mats, tiles and any platform add 2 to 4 inches. That comes off your clearance.
- Measure length from the inside face of the door to the back wall, not from the driveway.
- Measure width at the narrowest point, past any shelving, water heater or utility box you are not planning to move.
- Check the slope. Garage slabs are poured to drain toward the door, often an inch or more across the bay. Put a level on it and find out.
- Swing a driver in the space at full speed and mark the top of the arc. Then swing a wedge and mark that too.
Write it all down in one place. The free Golf Simulator Build Planner has the worksheet, the clearance math and the flooring stack laid out so you are not measuring twice.
Sharing the Garage With a Car
The most common real-world garage build is not a dedicated room. It is half a bay.
In a 20ft-wide two-car garage, a permanent hitting bay takes roughly 10ft of width and 18ft of length on one side. That leaves a full parking space on the other. You lose both-handed play and you accept an offset stance, but you keep the car indoors and the simulator stays up permanently, which is the thing that actually determines how often you use it.
If the car has to go where the mat goes, you need the bay to disappear instead. That is what retractable builds are for.
Retractable and Foldaway Garage Builds
A retractable setup is a screen, and sometimes the side panels and ceiling baffle too, on a motorised roller that lifts to the ceiling on a remote. The good ones deploy in under 30 seconds and pack away just as fast, which is the difference between using it and not.
Motorised retractable screens start around $2,000 for a screen-only unit, and full retractable enclosures that take the side panels and baffle up with them cost considerably more than a fixed frame. Some models are sized to roll down in front of the open garage door itself and handle door widths from 8 to 16ft. If your garage is genuinely shared, this is where the money goes, and retractable garage screen packages are built around exactly this problem.
The cheaper version of the same idea is a fixed frame on one side plus a hitting net you can unclip, or a screen and enclosure sized to tuck against a side wall. The DIY cost breakdown prices both routes.
Flooring Over a Concrete Slab
A hitting mat straight on bare concrete is the most common garage mistake, and it is a joint injury waiting to happen. Concrete has no give, so the shock of every fat shot goes into your wrists and elbows instead of the floor.
Build the stack instead. The common approach, from the slab up:
- A vapour barrier, because slabs pass moisture up from the ground.
- Rubber gym mats or half-inch EVA tiles across the hitting area for shock absorption.
- A platform where needed. Two layers of three-quarter-inch plywood, glued and screwed, gives you a flat base on an uneven slab. Rubber furniture feet underneath let you level it against the drainage slope.
- Turf over the top for the surround, with the hitting mat set flush into it rather than sitting proud. A mat that sits an inch above the surrounding floor alters your lie angle and trips people.
The guide to flooring over a garage slab covers thickness trade-offs, which matter here because every inch you add to the floor comes off your ceiling clearance.
Heat, Cold and Humidity in a Garage Bay
An uninsulated garage is unusable for about four months of the year in most of the country, and that is how simulators end up gathering dust.
Insulation comes first, because heating an uninsulated garage is pouring money out through the walls. Fiberglass batt with drywall over it is the common and less costly route. Spray foam costs more but seals the gaps around outlets and framing more tightly, and it can be blown into the cavities of an already-finished garage through drilled holes. The Department of Energy's insulation guide covers the types and where each one fits.
For heat, three options that all work:
- Ceiling-mounted electric unit heater. Fits almost any garage, simplest install, higher running cost.
- Gas unit heater. Cheaper to run, needs venting and a gas line.
- Radiant or tube heat. Warms objects rather than air, so the room feels warm faster. Needs clearance from everything, including your screen.
A mini-split is the option builders most often say they wish they had fitted at the start. It heats in winter, cools in summer, and it holds humidity steady, which matters more than people expect. Damp air gets into grips and it is not kind to a projector or a launch monitor either.
Power and Wiring
A simulator bay pulls more power than a garage circuit usually expects. A projector, a PC, the launch monitor, task lighting and a heater or mini-split all running at once is real load, and garage circuits are often shared with the door opener and an outdoor outlet.
Plan for outlets at three places: the projector mount overhead, the hitting position for the launch monitor and computer, and near the screen. Run more than you think you need while the walls are open, because adding one later means opening them again. If the garage is detached, getting power to it may mean trenching from the house, which is a real project and a real cost.
Leave the actual wiring to a licensed electrician. This is the one part of a garage build where the savings are not worth it, and it is the part that affects the rest of the house. The full cost breakdown folds this kind of prep work into the picture, and garage-sized simulator bundles from an approved indoor-golf retailer are worth pricing against a piece-by-piece build before you commit.
Verdict on a Garage Golf Simulator
The garage is usually the right answer. The length is there, the width is there, the slab is there, and nobody is trying to sleep above it. What you are buying is not space, it is the four jobs a finished room would have already done for you: ceiling clearance under the door hardware, a floor that absorbs shock, heat that makes it a winter room, and power that carries the load.
Measure the clear height at the hitting position with the door open before anything else, because that one number decides whether this is a full-bag bay or an iron room. Then put your three dimensions into the Will It Fit? checker and cost calculator and see what your garage actually holds. If the ceiling comes up short, the room size guide covers what to do about it.
Quick answers
Is a two-car garage big enough for a golf simulator?
Almost always, yes. A standard two-car garage runs about 20ft front to back and 18 to 20ft wide, which covers length and width with room left over. The question is never the floor area. It is whether you have 9ft of clear ceiling once the door tracks and opener are accounted for.
Can I still park a car in the garage?
Yes, in two ways. In a 20ft-wide two-car garage, a permanent bay takes about 10ft of width and 18ft of length, leaving the other half for a car. If you need the whole floor back, a retractable screen and enclosure rolls up to the ceiling in well under a minute.
How do I stop the garage door from ruining my ceiling height?
Measure to the bottom of the tracks and the opener, not the ceiling. Tracks typically cost 4 to 8 inches and an opener hangs 12 to 18 inches down. High-lift track conversions follow the ceiling more closely, and some builders replace the door with French doors entirely to recover the full height.
Do I need to insulate and heat the garage?
If you want to use it in winter, yes. Fiberglass batt insulation with drywall over it is the common and less costly route. For heat, a ceiling-mounted electric or gas unit heater fits almost any garage, while a mini-split handles both heat and summer cooling. Builders who skipped it usually add it after one bad season.
Can I put a hitting mat straight on the concrete?
You can, and your joints will tell you about it. A thin mat on a bare slab sends the shock of every strike into your wrists and elbows. Build up with rubber gym mats or EVA tiles under the hitting mat, and level the whole thing, because garage slabs are poured with a drainage slope.